
Open House Sat, Sep 26th 12:00 PM - 01:30 PM







Address
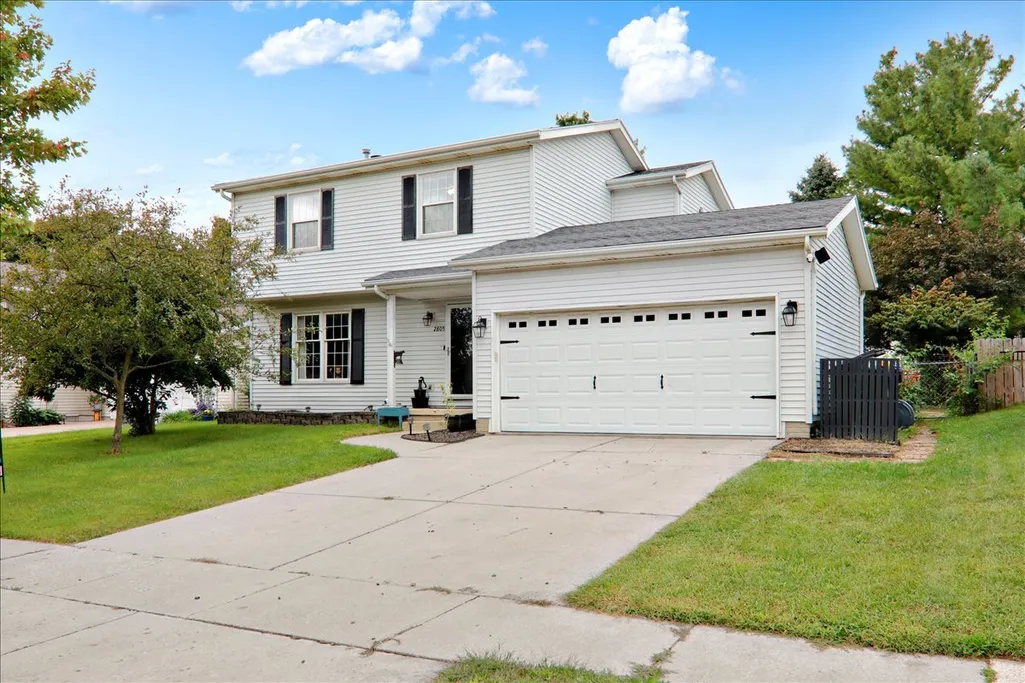
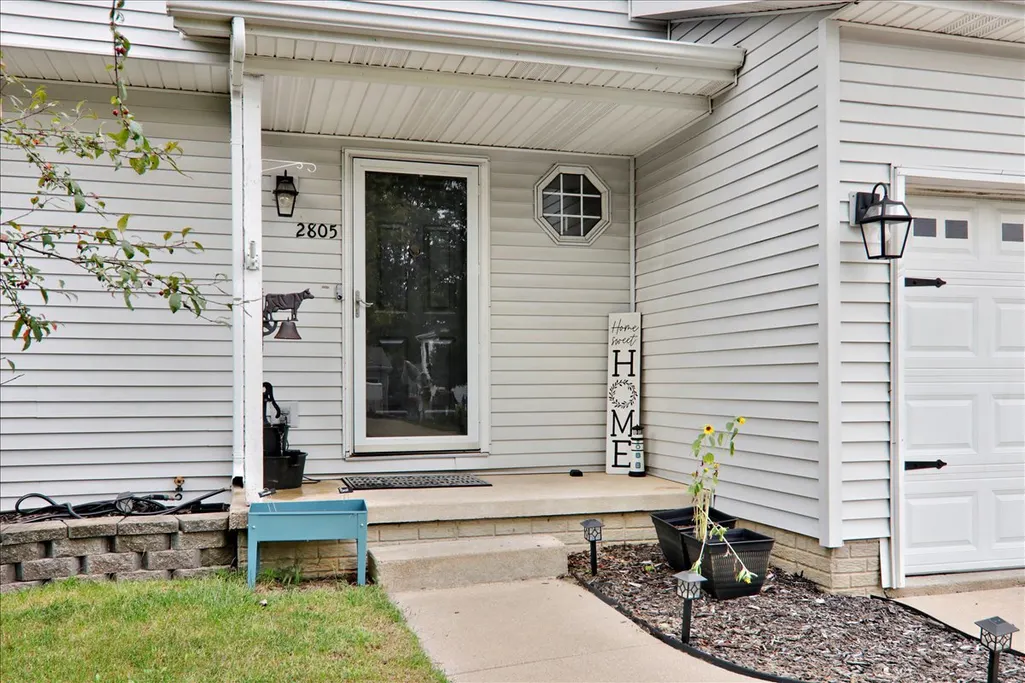
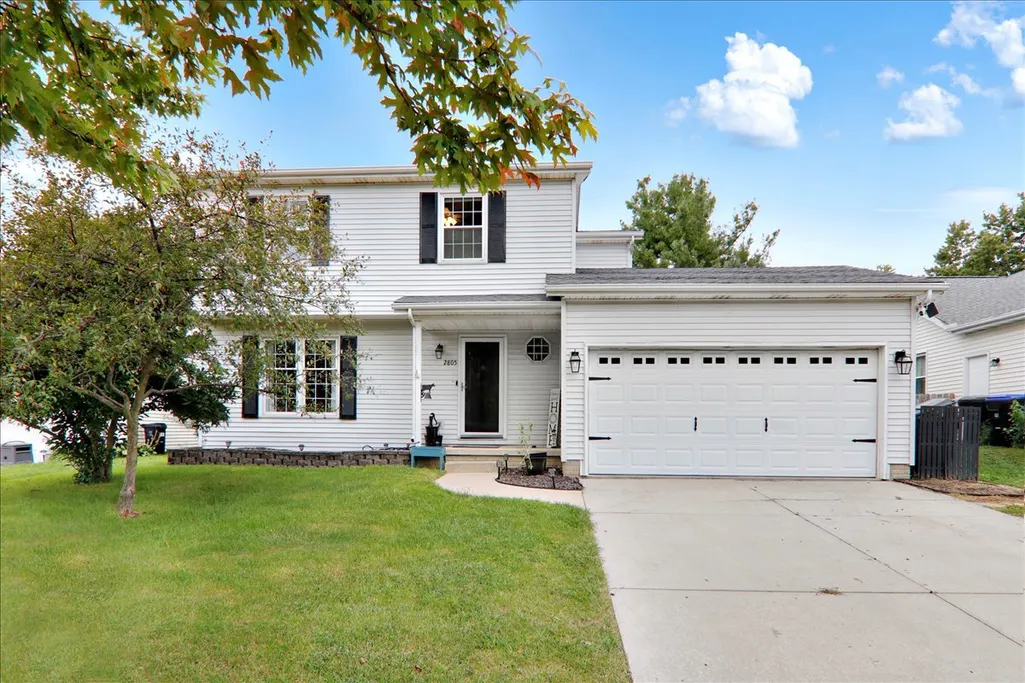
2805 Rocksbury Drive, Bloomington, IL
Price
$ 269,900
Property Attributes
- MLS#12765392
- TypeSingle Family
- Listing Status Contingent
- CountyMCLEAN
- CityBloomington
- AreaBloomington
- NeighborhoodPepper Ridge
- Zip61705
- StyleTraditional
- Year Built1994
- Taxes$ 6380
- Price$ 269,900
- Bedrooms3
- Full Bathrooms3
- Half Bathrooms1
- Sqr Footage2130
Data Source:
Midwest Real Estate Data (MRED)
Property Description
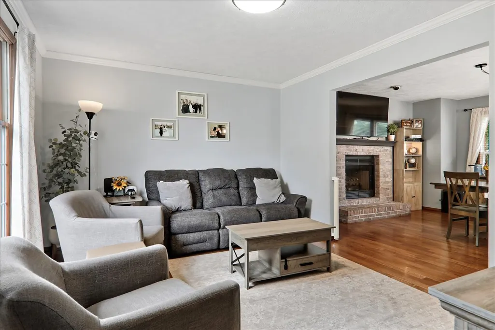
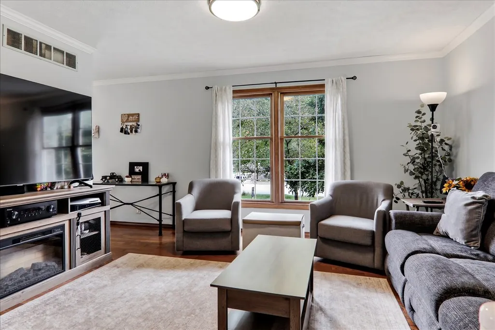
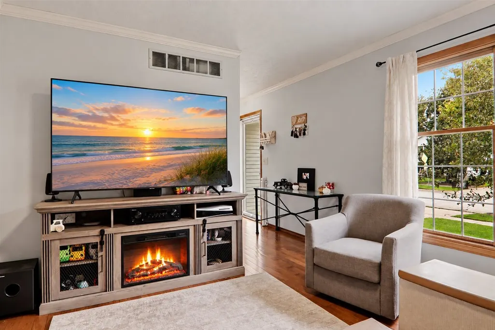
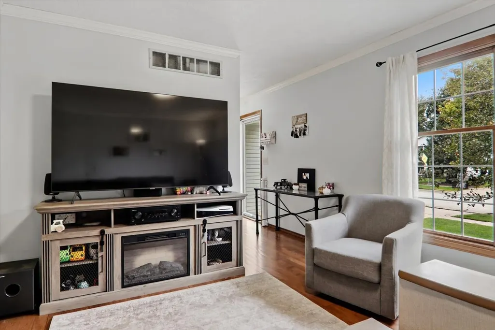
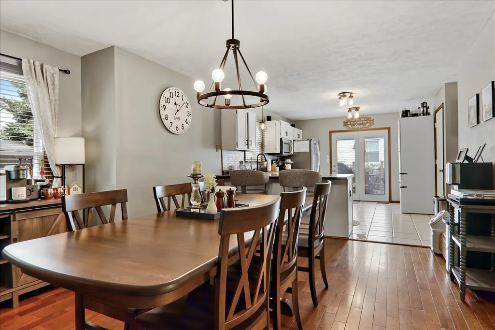
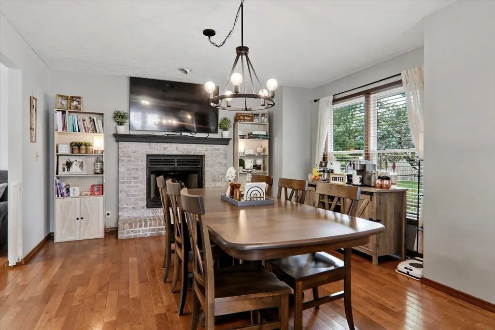
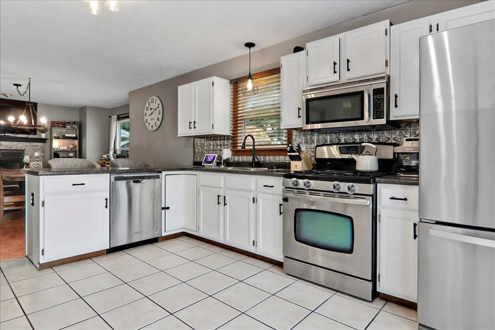
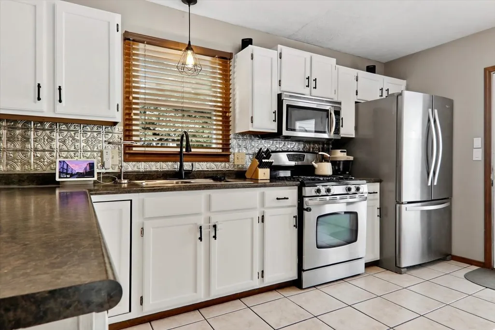
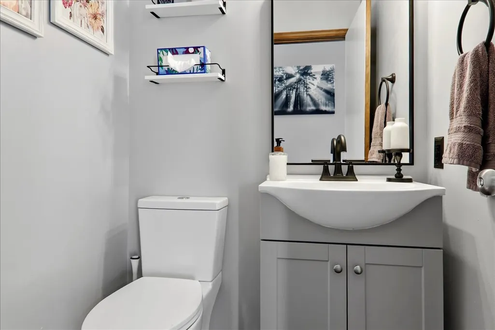
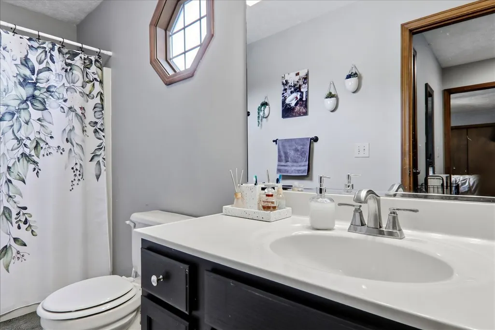
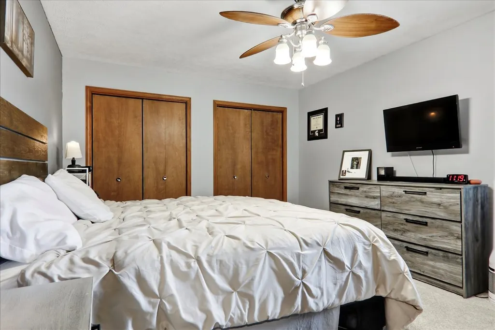
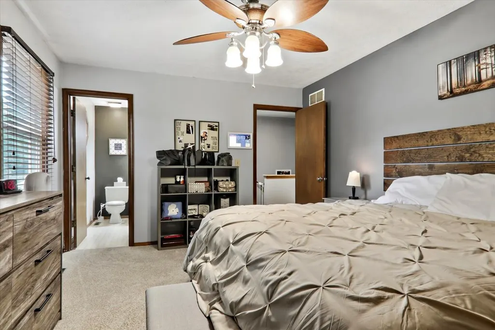
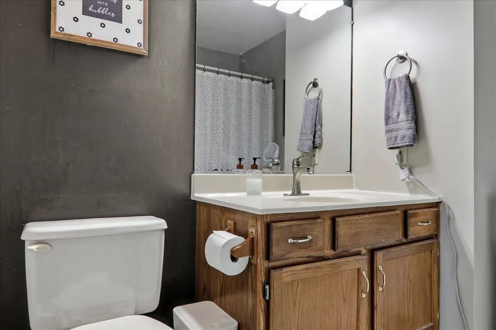
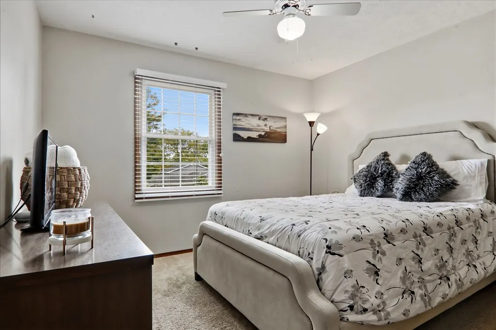
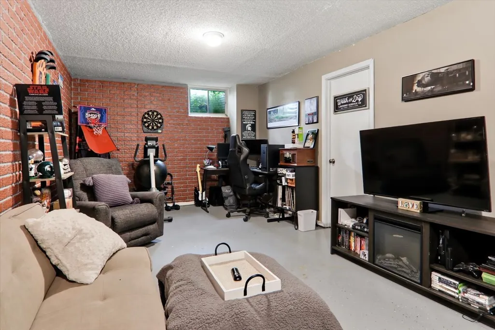
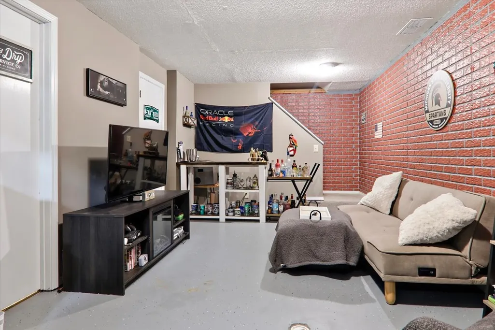
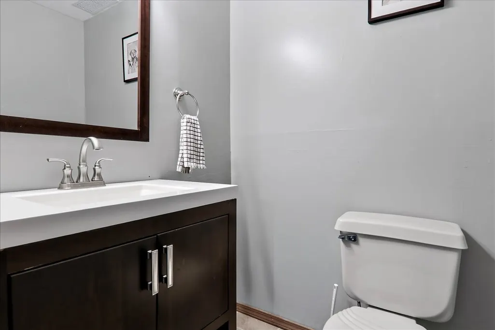
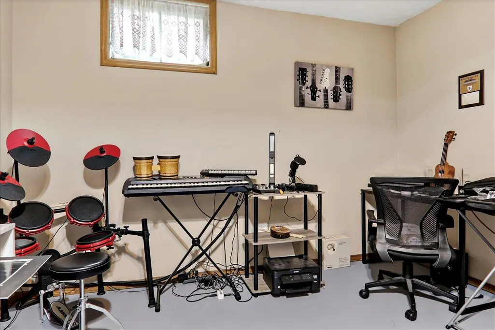
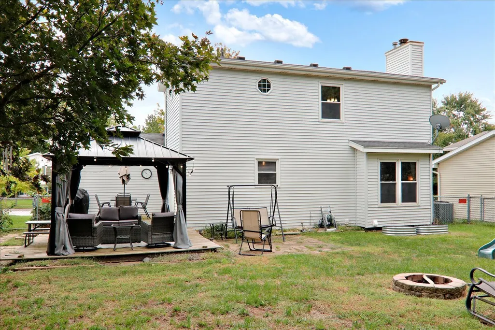
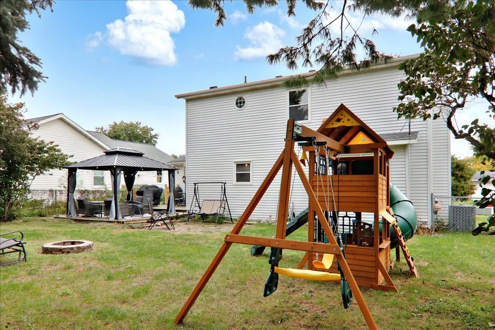
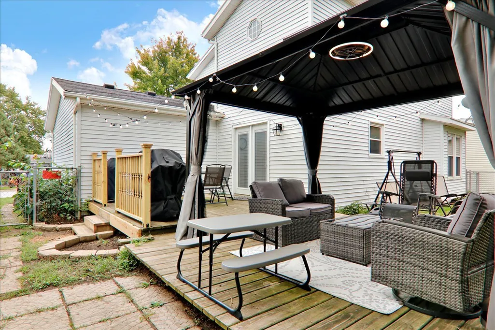
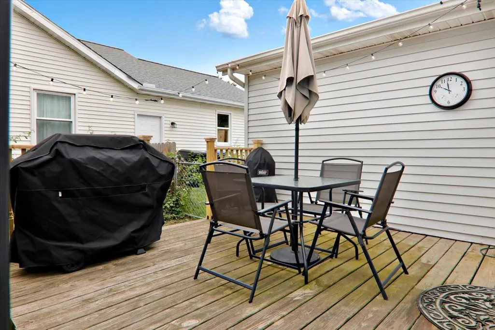
Adorable 3-bedroom 3.5 bath home in Pepper Ridge with fenced backyard and a large pergola to enjoy this beautiful yard. NEW HVAC 2026 remodeled half bathroom, beautiful hardwood flooring in dining room and family room. Large kitchen for entertaining, Sump pump replaced 2023, radon mitigated. LARGE family room in basement with an additional room to make into an office or whatever you desire plus a full bathroom for convenience. Schedule your showing soon
| Elementary School | Middle School | High School |
|---|---|---|
| Pepper Ridge Elementary | Evans Jr High | Normal Community West High Schoo |
| Price History | |
|---|---|
| 9/23/2026 | Listed $269,900 |
General Features
| Living Area | 2130 |
|---|---|
| Sewer | Public Sewer |
| Heating | Natural Gas |
| Cooling | Central Air |
| Possession | Negotiable |
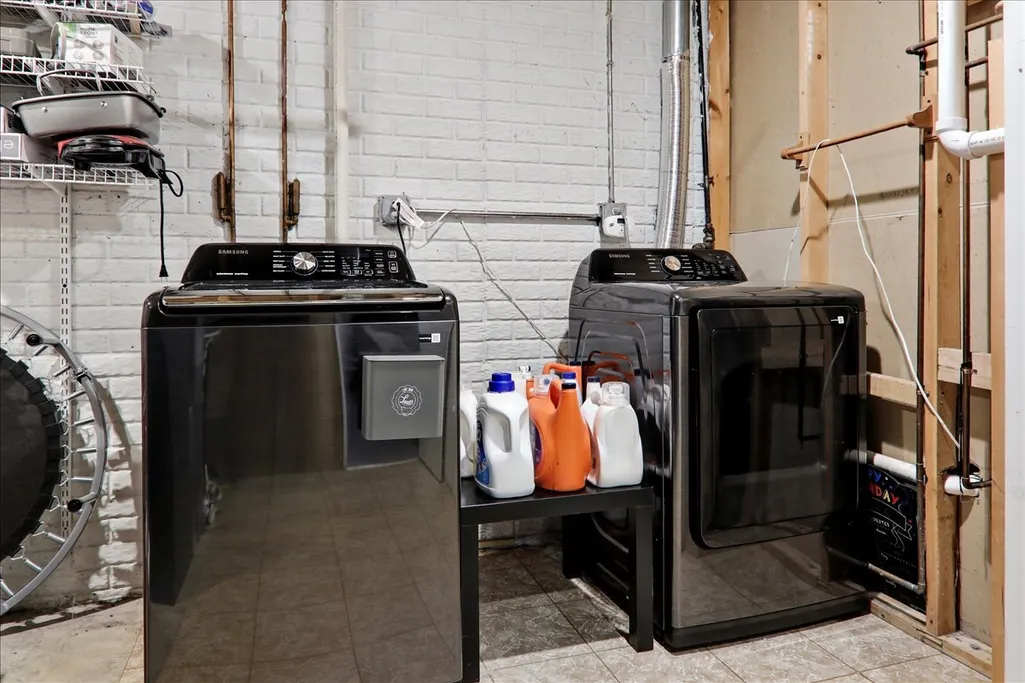
| Appliances | Range,Microwave,Dishwasher,Refrigerator,Washer,Dryer |
| Garage Spaces | 2 |
| Association Fee Includes | None |
| Architectural Style | Traditional |
| Construction Materials | Vinyl Siding |
| Year Built | 1994 |
| Electric | Circuit Breakers |
| Township | City of Bloomi |
| Tax Year | 2025 |
| Ownership | Fee Simple |
| Community Features | Sidewalks,Street Lights |
| Assoc Fee Paid Per | Not Applicable |
| County | McLean |
| New Construction | No |
| Property Type | Residential |
| Contingency | Attorney/Inspection |
| Subdivision Name | Pepper Ridge |
| Other Structures | Shed(s) |
| Total Rooms | 8 |
| Full Baths | 3 |
| Status | Contingent |
| Directions | Veteran's Parkway South to Fox Creek Rd,W on Danbury W on Rocksbury |
| High School | Normal Community West High Schoo |
| City | Bloomington |
| High School District | 5 |
| MLS Area | Bloomington |
| Elementary School | Pepper Ridge Elementary |
| Tax Annual Amount | 6380 |
| Middle/Junior High School | Evans Jr High |
| Standard Status | Active Under Contract |
| Middle/Junior School District | 5 |
| Elementary School District | 5 |
| Property Type | Detached Single |
Interior Features
| Basement | Partially Finished,Full |
|---|---|
| Total Fireplaces | 1 |
| Fireplace Features | Gas Log |
| Half Baths | 1 |
| Laundry Features | Electric Dryer Hookup |
| Total Bedrooms | 3 |
| Below Grade Finished Area | 540 |
| Room Type | Family Room,Office |
| LivingAreaSource | Assessor |
| Total Baths | 4 |
| Bedrooms Possible | 3 |
Exterior Features
| Parking Features | Garage Door Opener,Yes,Garage Owned,Attached,Garage |
|---|---|
| Lot Features | Mature Trees |
| Water Source | Public |
| Total Parking | 2 |
| Lot Dimensions | 60X110 |
| Waterfront Y/N | No |
| Other Equipment | Ceiling Fan(s),Sump Pump,Water Heater-Gas |
Amenities
- Foreclosure
- Views
- Short Sale
- New Construction
- Adult 55+
- Lease To Own
- No HOA Fees
- Furnished
- Primary On Main
- Air Conditioning
- Seller Finance
- Green
- Fixer Upper
- Horse
- Golf
- Fireplace
- Deck
- Garage
- Basement
- Pool
Property vs Single Family Average in 61705
Price
Taxes
Year Built
Visits

